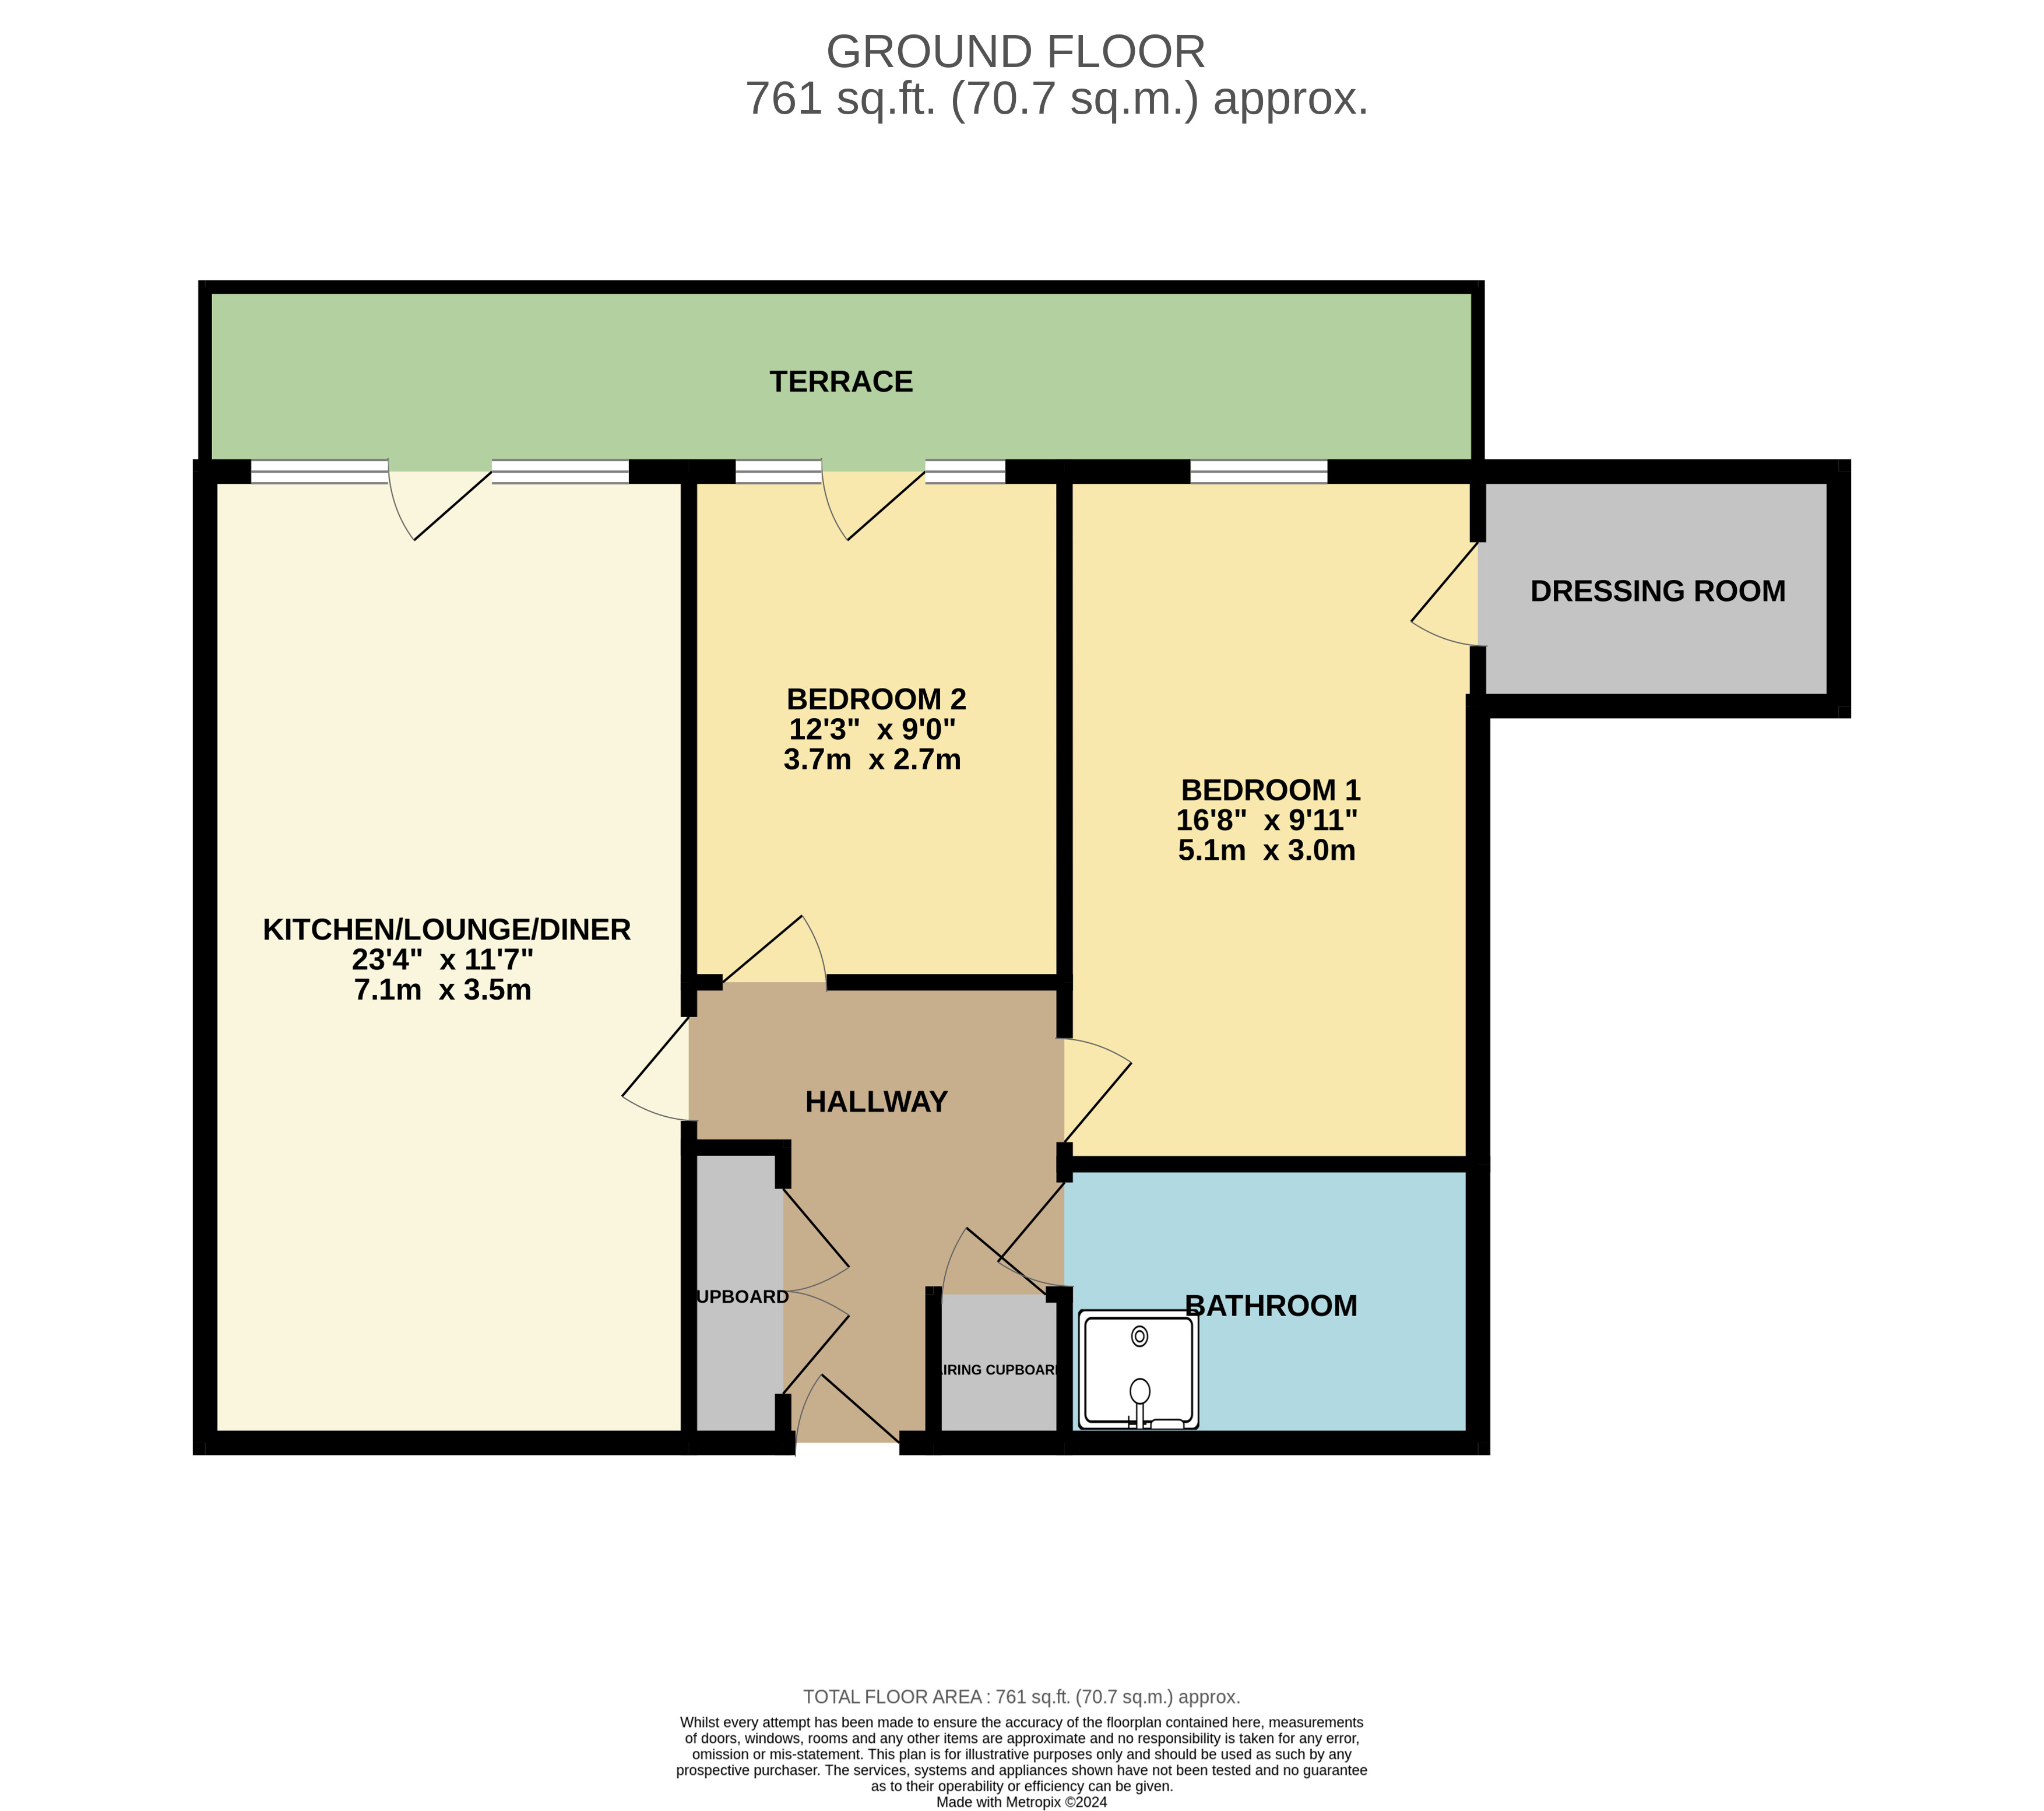
Hallway 8'11" x 6'11" (2.72m x 2.1m) Entrance hallway accessed via the development's communal areas. With laminate flooring, intercom system, storage and airing cupboards off, and doors leading to all other rooms. Kitchen / Lounge / Diner 11'7" x 7.11 (3.53m x 7.11) Open plan living space with laminate flooring throughout, and wall-mounted electric radiators. To the rear aspect is a fitted kitchen with base and wall cabinets, integrated appliances including; dishwasher, fridge/freezer, electric oven with hobs and extractor fan above. To the front aspect are two windows and a door leading to the terrace. Bedroom 1 9'11" x 16'8" (3.02m x 5.08m) Master bedroom with carpet flooring, wall-mounted electric radiators, large window to the front aspect and dressing room off. Dressing Room 8'8" x 5'8" (2.64m x 1.73m) A good size room with carpet flooring suitable for use as a dressing room, walk in wardrobe, or office. Bedroom 2 9' x 12'3" (2.74m x 3.73m) Double bedroom with carpet flooring, wall-mounted electric radiator, double glazed windows and door leading to the terrace. Bathroom 9'11" x 6'8" (3.02m x 2.03m) Large bathroom with tiled flooring, part-tiled walls and a bathroom suite comprising bath, separate shower cubicle, wash basin, wc, and heated towel rail. Parking Allocated parkins space within the development's secure car park.